Save
Ask
Tour
Hide
Share
$1,175,000
28 Days On Site

59 Bannan Dr
North Andover, MA 01845

For Sale|Single Family Residence|Active
4
Beds
4
Total Baths
3
Full Baths
1
Partial Bath
3,200
SqFt
$367
/SqFt
1975
Built
County:
Essex
Call Now: 603-825-6696
Is this the listing for you? We can help make it yours.
603-825-6696
Upcoming Open Houses
Thu, Aug 27, 5:00 PM - 7:00 PM
Sat, Aug 29, 11:00 AM - 1:00 PM
59 Bannan Dr59 Bannan Dr59 Bannan Dr59 Bannan Dr
Save
Ask
Tour
Hide
Share

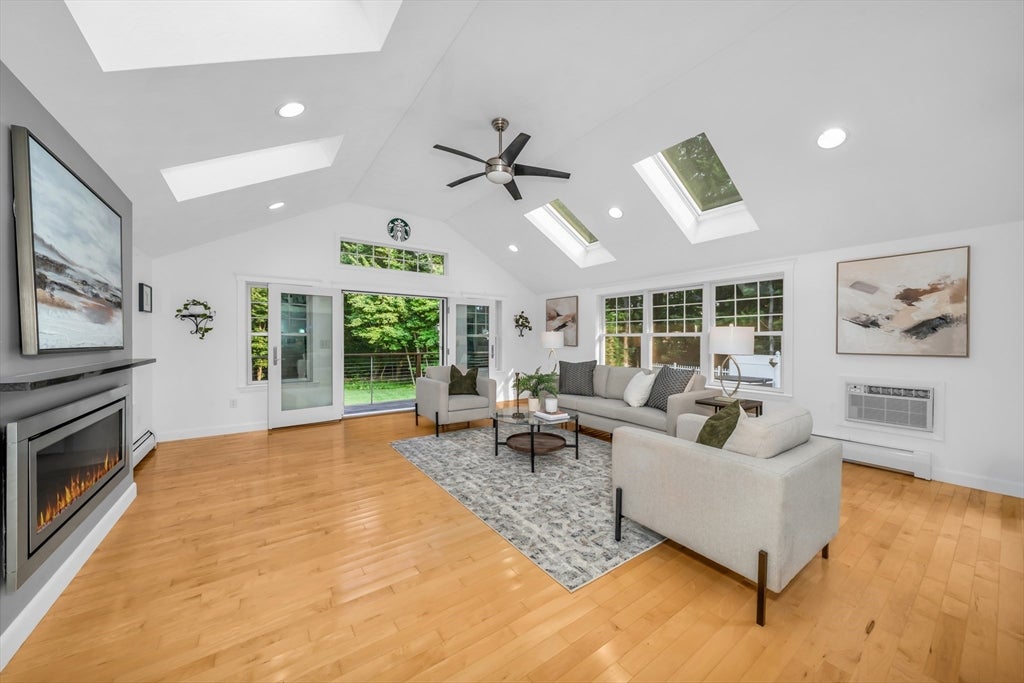
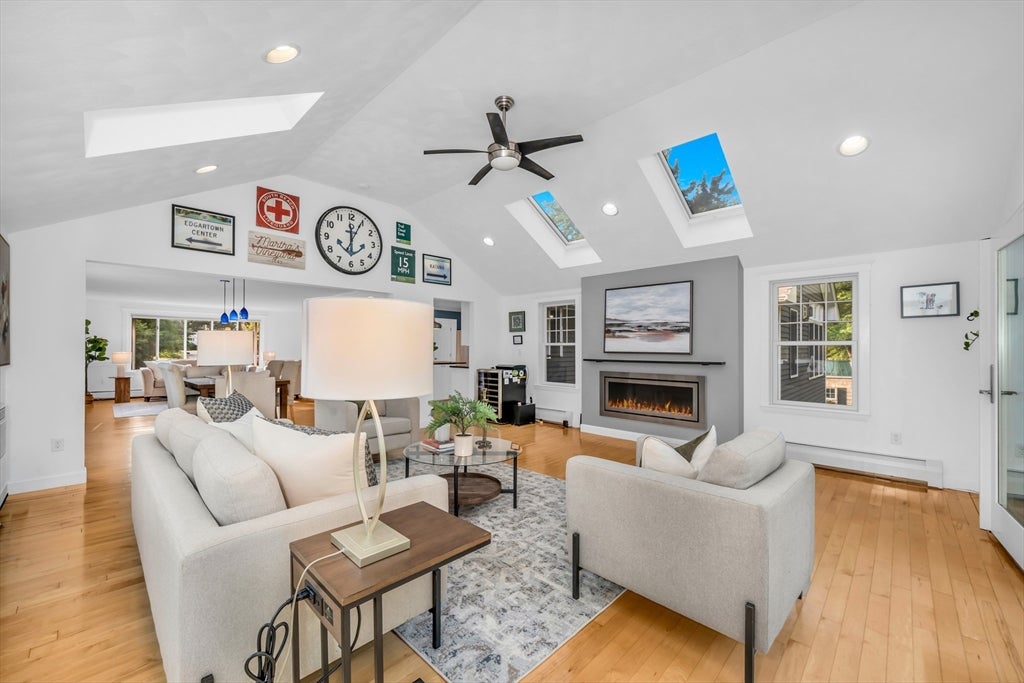
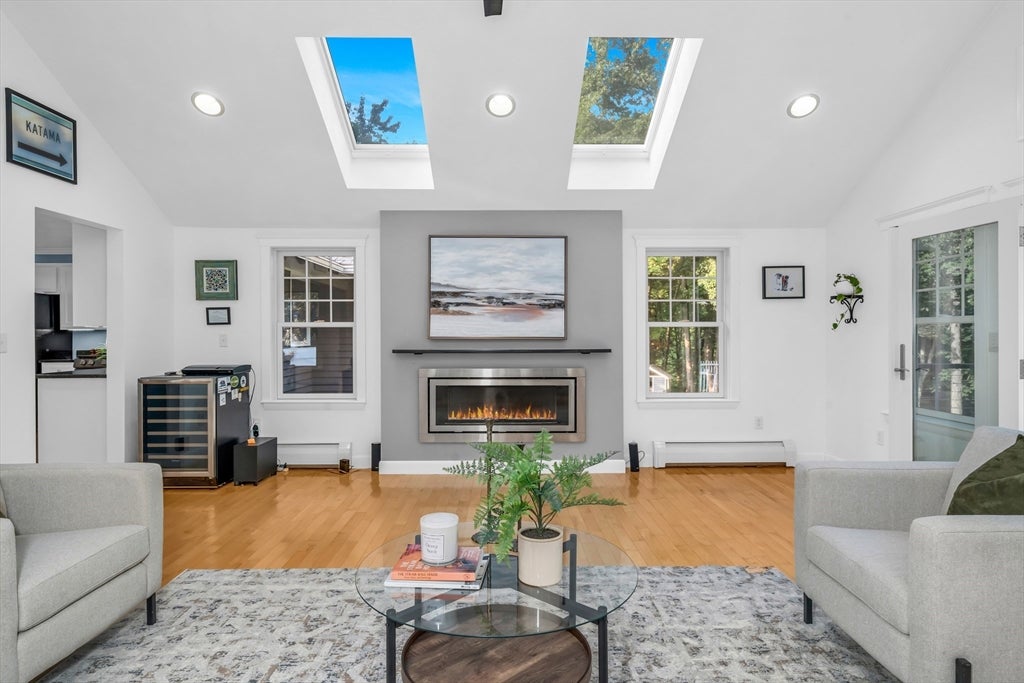
Welcome to this exceptional, fully renovated home where timeless design meets modern luxury. Open-concept 3,200 square foot home with two primary suites, four fireplaces (three gas), and a heated inground pool, located at the end of a cul-de-sac. Fully renovated and updated, including additions in 2014 and 2022. Stunning great room with cathedral ceilings, skylights, a contemporary fireplace, French doors, and windows on all sides overlooking the inground pool. Contemporary primary suite with cathedral ceilings, skylights, a three-sided fireplace, large glass walk-in shower, heated marble floors, and two walk-in closets. Additional lower-level ensuite bedroom with a fireplace and separate entrance, ideal for in-laws, an au pair, or long-term guests. Heated three-car garage situated on a private lot, at the end of a cul-de-sac, abutting conservation land. Pool house with TV and two patios overlooking the heated inground pool with LED lighting. Located in the Sargent School District. New furnace (2019), hot water heater (2025), upgraded 200-amp electrical service, 5-zone forced hot water heating, and Andersen 400 & 200 Series windows.

Save
Ask
Tour
Hide
Share
Listing Snapshot
Price 
$1,175,000
Days On Site 
28 Days
Bedrooms 
4
Inside Area (SqFt) 
3,200 sqft
Total Baths 
4
Full Baths 
3
Partial Baths 
1
Lot Size 
0.57 Acres
Year Built 
1975
MLS® Number 
73556566
Status 
Active
Property Tax 
$8,997
HOA/Condo/Coop Fees 
N/A
Sq Ft Source 
N/A
Friends & Family
Recent Activity
4 weeks agoListing updated with changes from the MLS®
4 weeks agoListing first seen on site
General Features
Acres 
0.57
Attached Garage 
Yes
Disclosures 
Buyers responsible for own due diligence. Some grass shown in the photos has been digitally enhanced.
Foundation 
Concrete Perimeter
Garage 
Yes
Garage Spaces 
3
Green Energy Efficient 
Thermostat
Parking 
PavedGarage Door OpenerHeated GarageGarage Faces SideOff StreetAttachedGarage
Parking Spaces 
13
Property Sub Type 
Single Family Residence
Sewer 
Private Sewer
SqFt Above 
1985
SqFt Below 
1215
SqFt Total 
3200
Style 
Contemporary
Water Source 
Public
Zoning 
R3
Interior Features
Appliances 
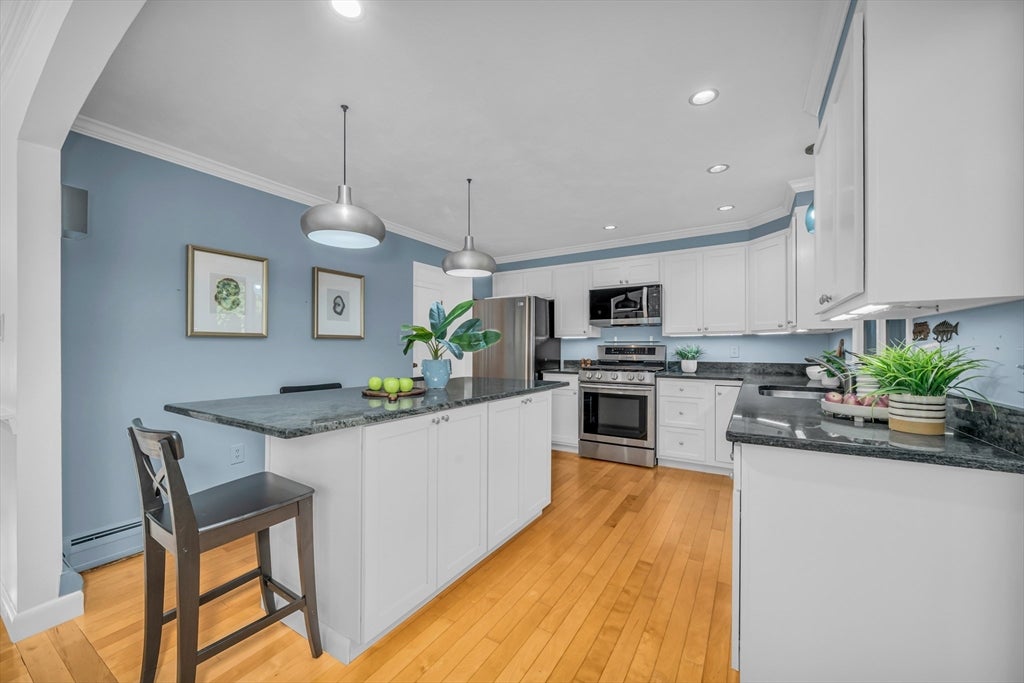
Gas Water HeaterWater HeaterRangeDishwasherMicrowave
Basement 
FullFinishedWalk-Out AccessInterior EntrySump Pump
Cooling 
Wall Unit(s)DualZoned
Electric 
Circuit Breakers200+ Amp Service
Fireplace 
Yes
Fireplace Features 
Family RoomMaster Bedroom
Fireplaces 
4
Flooring 
TileCarpetMarbleHardwoodLaminate
Heating 
Natural GasBaseboardFireplace(s)Zoned
Interior 
High Speed InternetMaster DownstairsWalk-In Closet(s)Cathedral Ceiling(s)Ceiling Fan(s)
Laundry Features 
In BasementGas Dryer HookupWasher Hookup
Spa 
Yes
Window Features 
Insulated WindowsScreens
Bathroom 1 
Dimensions - 12x7Level - FirstArea - 84
Bathroom 2 
Dimensions - 11x6Level - FirstArea - 66
Bathroom 3 
Dimensions - 9x6Level - BasementArea - 54
Bedroom 2 
Dimensions - 18x7Level - FirstArea - 126
Bedroom 3 
Dimensions - 10x10Level - FirstArea - 100
Bedroom 4 
Dimensions - 18x18Level - BasementArea - 324
Dining Room 
Dimensions - 13x12Level - FirstArea - 156
Family Room 
Dimensions - 19x19Level - FirstArea - 361
Kitchen 
Dimensions - 13x12Level - FirstArea - 156
Living Room 
Dimensions - 16x14Level - FirstArea - 224
Master Bedroom 
Dimensions - 26x12Level - FirstArea - 312
Office 
Dimensions - 11x8Level - BasementArea - 88
Save
Ask
Tour
Hide
Share
Exterior Features
Construction Details 
Frame
Exterior 
Rain GuttersStorage
Fencing 
FencedStone
Lot Features 
Cul-De-SacLevel
Other Structures 
CabanaStorage
Patio And Porch 
PatioDeck
Pool Features 
In GroundHeatedPrivate
Private Pool 
Yes
Roof 
Shingle
Spa 
Yes
Spa Features 
Private
Windows/Doors 
Insulated WindowsScreens
Community Features
Community Features 
Tennis Court(s)ParkGolf
Roads 
Paved
Schools
School District
Unknown
Elementary School
Sargent
Middle School
North Andover Middle
High School
North Andover High
Listing courtesy of Team Lillian Montalto of Lillian Montalto Signature Properties


The property listing data and information, or the Images, set forth herein were provided to MLS Property Information Network, Inc. from third party sources, including sellers, lessors, landlords, and public records, and were compiled by MLS Property Information Network, Inc. The property listing data and information, and the Images, are for the personal, non-commercial use of consumers having a good faith interest in purchasing, leasing or renting listed properties of the type displayed to them and may not be used for any purpose other than to identify prospective properties which such consumers may have a good faith interest in purchasing, leasing or renting. MLS Property Information Network, Inc. and its subscribers disclaim any and all representations and warranties as to the accuracy of the property listing data and information, or as to the accuracy of any of the Images, set forth herein.

Last checked 2026-08-27 01:10 AM UTC

Neighborhood & Commute
Source: Walkscore
Disclosure: Community information and market data powered by Constellation Data Labs. Information is deemed reliable but not guaranteed.
Save
Ask
Tour
Hide
Share